
Views
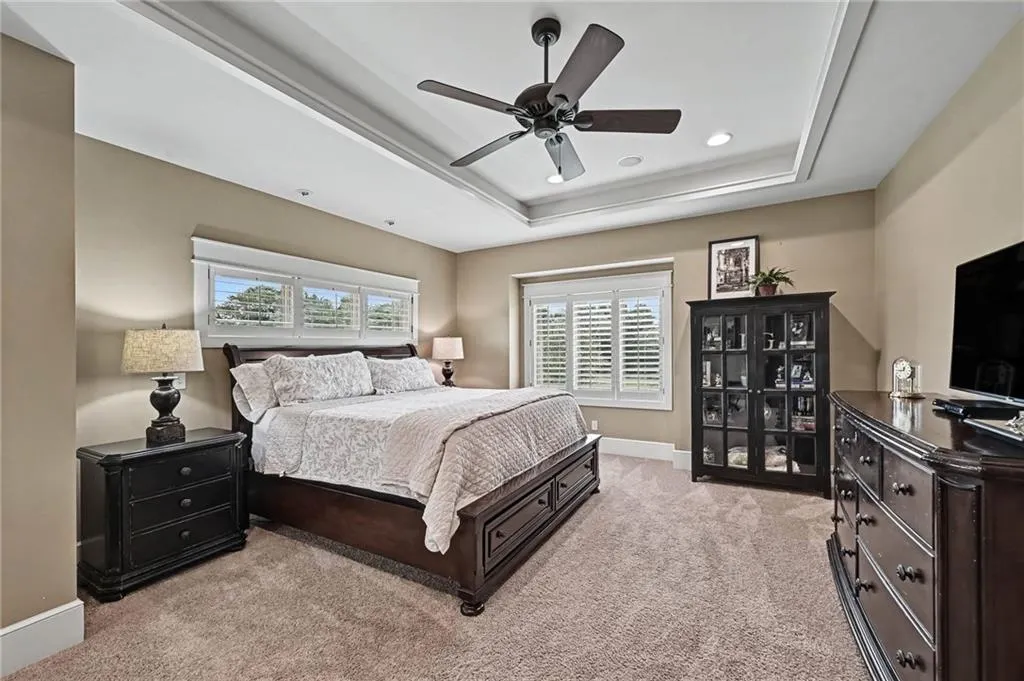

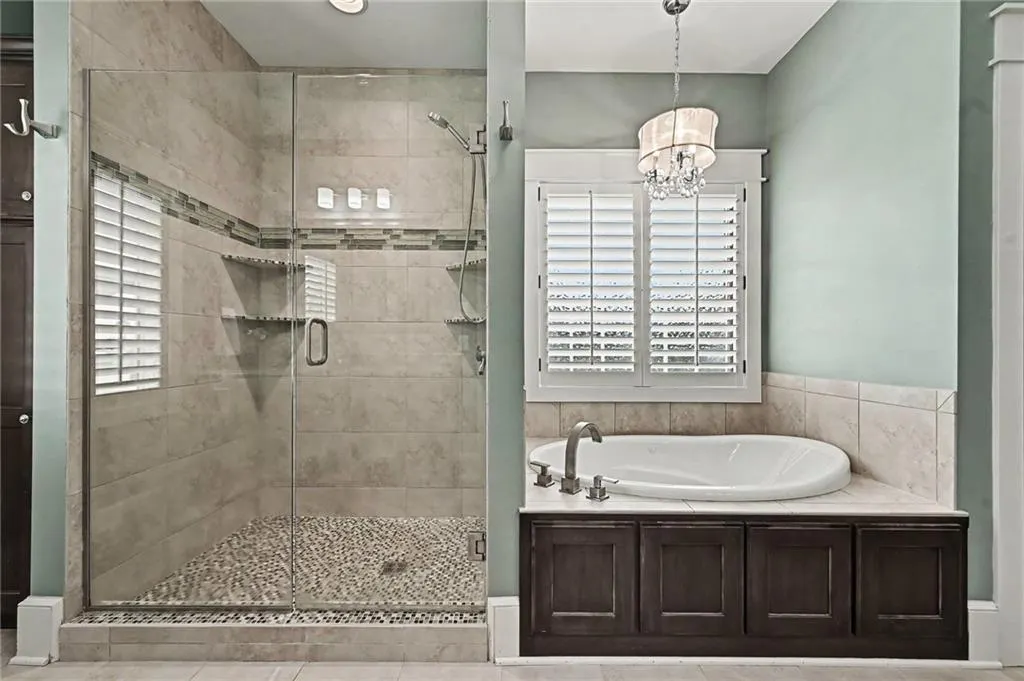
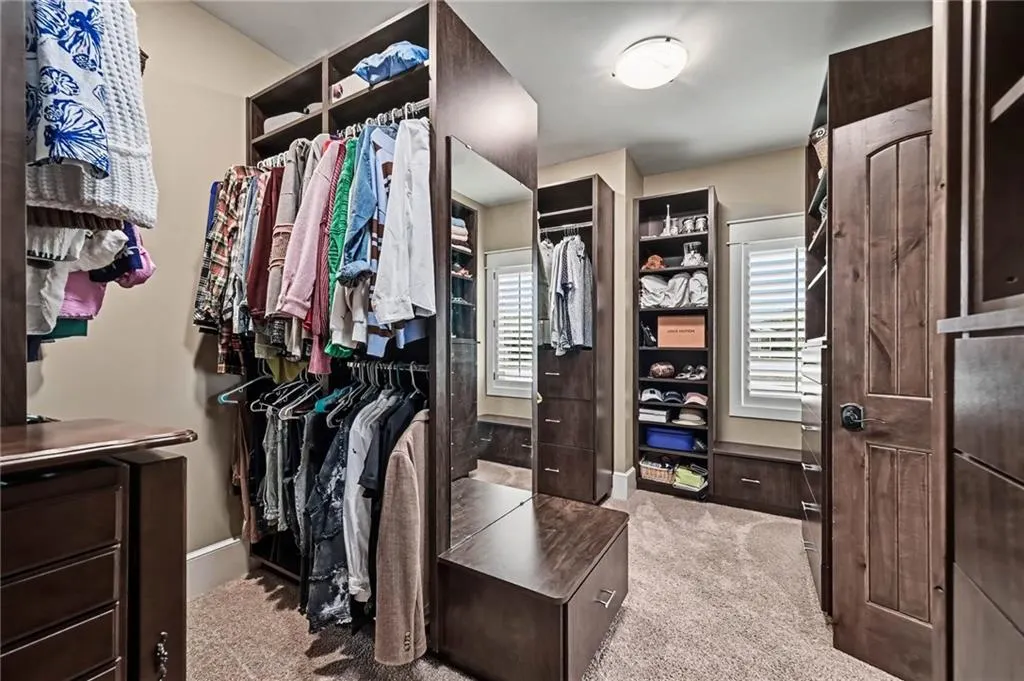
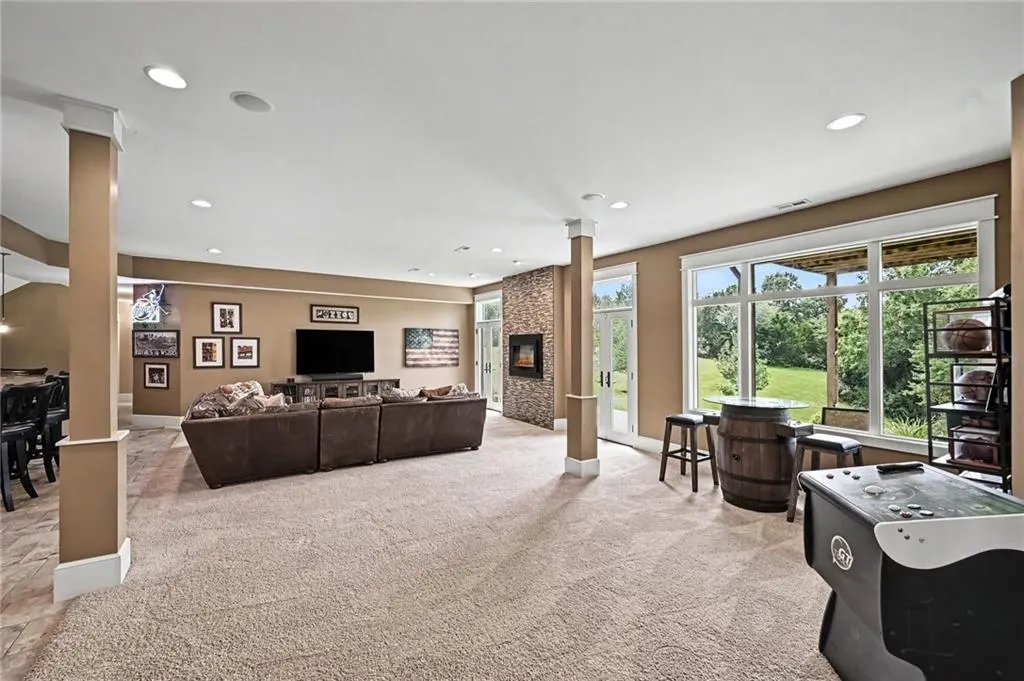



Address
3 Mission Hills Drive, St Joseph, MO
Price
$ 1,175,000
Property Attributes
- MLS#2637671
- TypeSingle Family
- Listing Status Active
- CountyBUCHANAN
- CitySt Joseph
- Area1122 - Buchanan Co NE-N=Co Line - S=I-36 - E=Co Li
- Zip64507
- StyleTraditional
- Year Built2013
- Taxes$ 4470
- Price$ 1,175,000
- Bedrooms5
- Full Bathrooms4
- Half Bathrooms2
- Sqr Footage5105
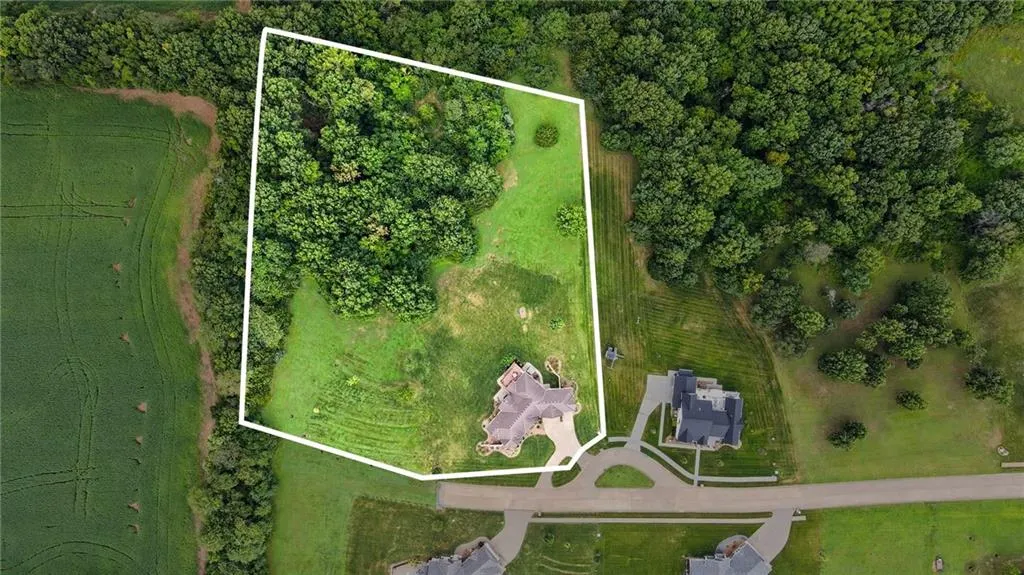
- Lot Size3.45 Acres
Data Source:
Heartland MLS (HMLS)
Property Description
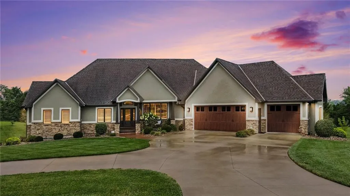
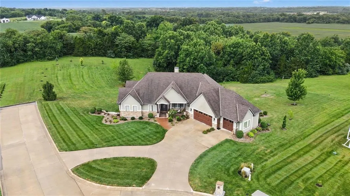
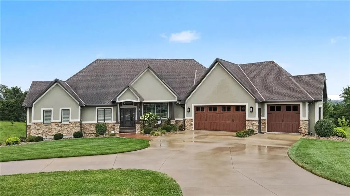
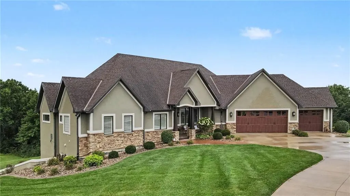
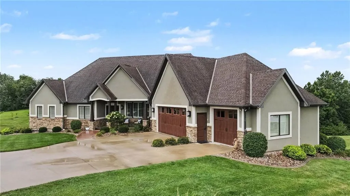
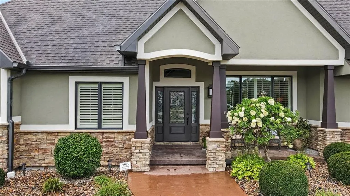
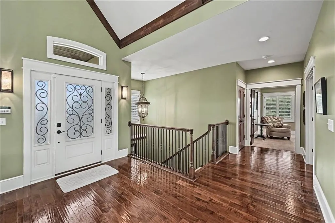
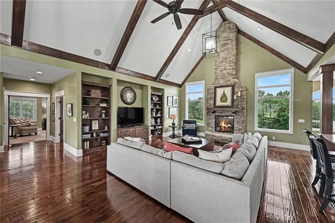
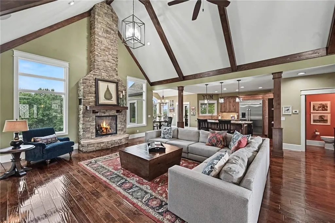
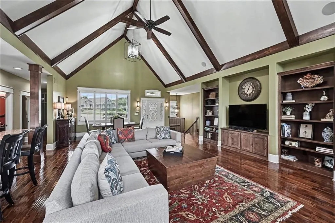
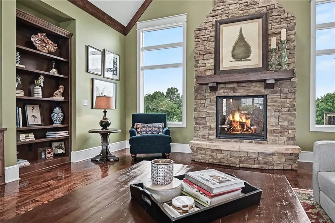
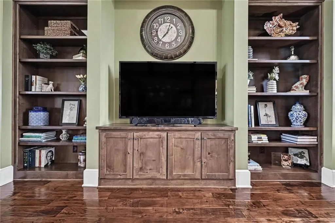
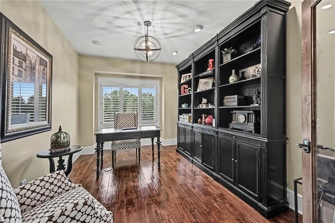
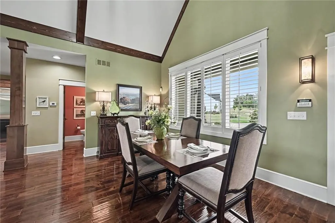
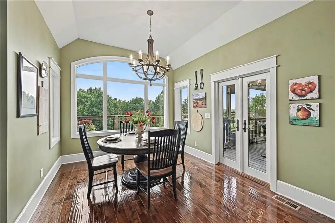
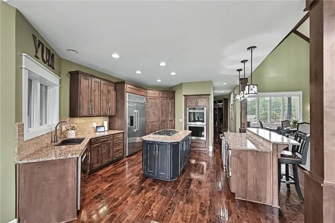
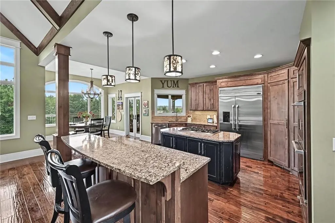
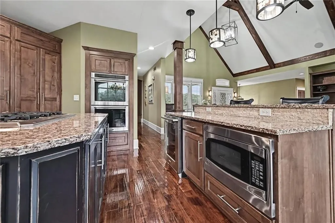
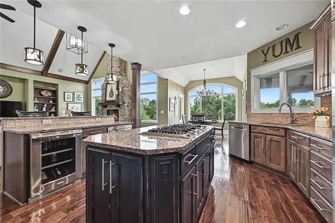
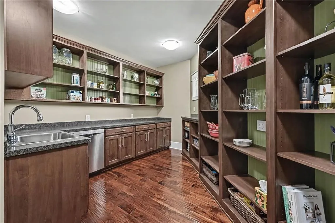
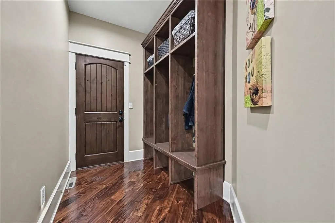
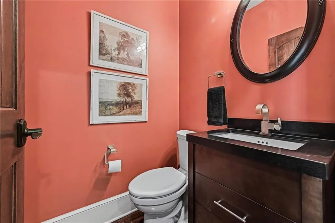
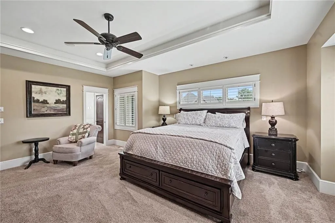
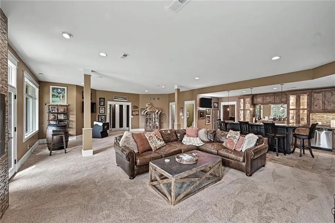
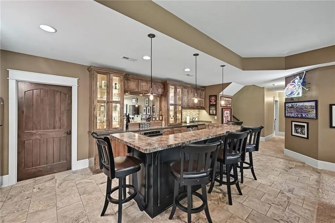
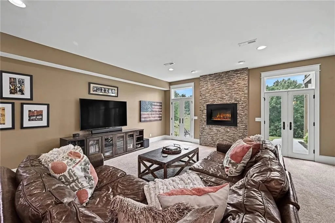
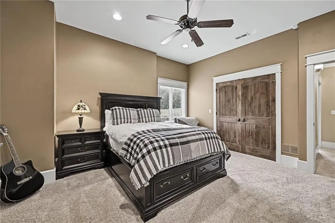
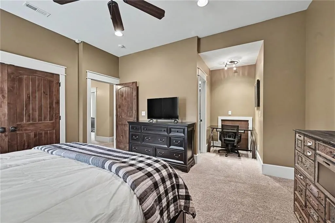
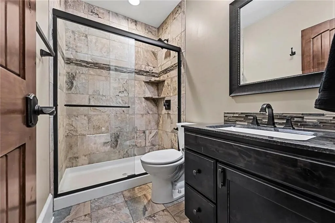
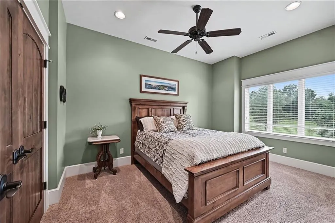
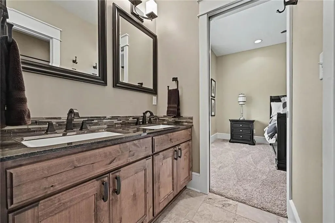
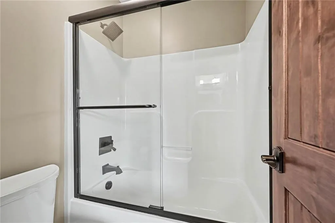
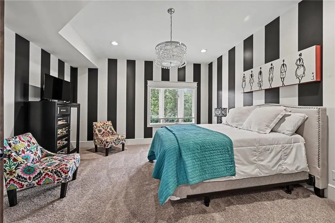
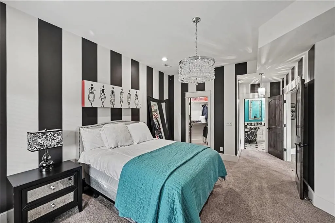
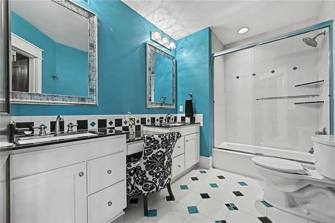
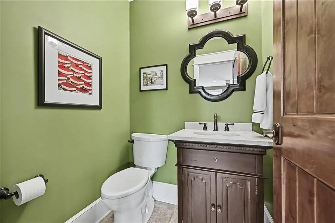
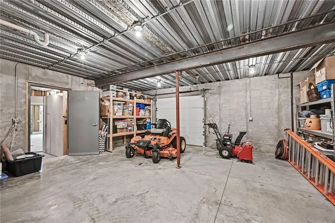
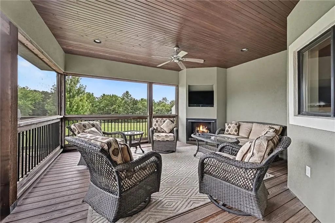
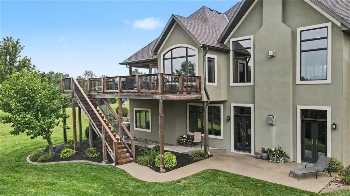
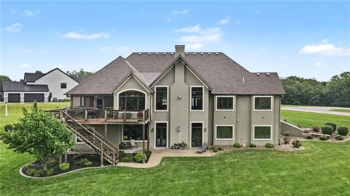
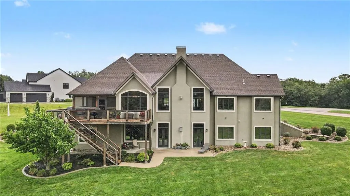
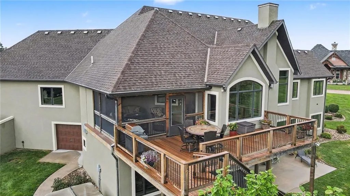
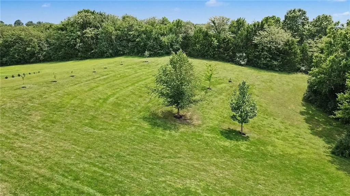
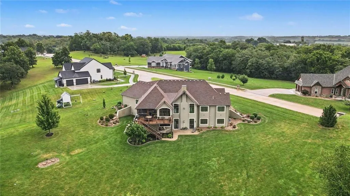
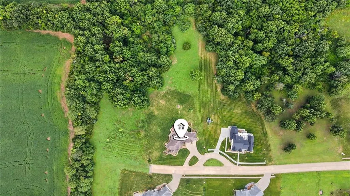
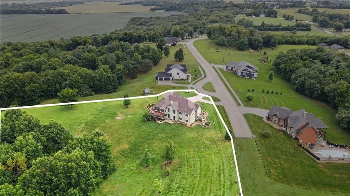
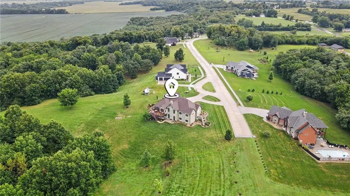
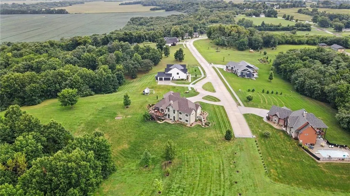
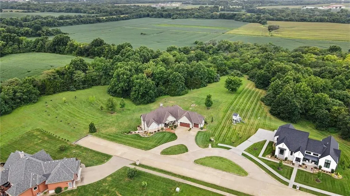
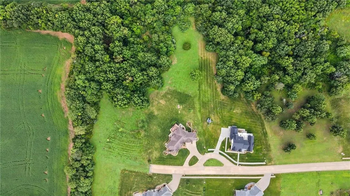
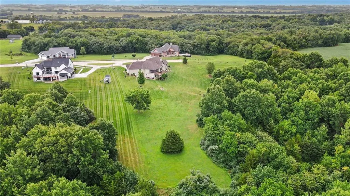
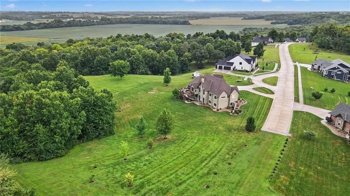
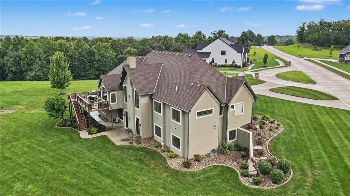
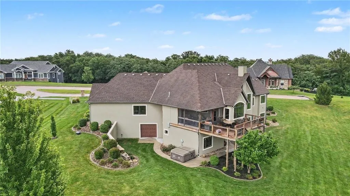
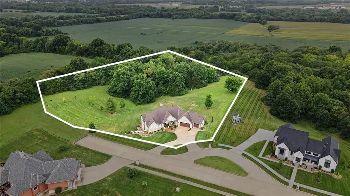
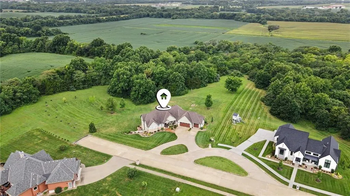
Welcome to this impressive reverse-ranch home tucked away at the end of the road, where a beautiful backyard view is framed by mature trees. Offering 5 bedrooms, 4 full and 2 half bathrooms, this thoughtfully designed home combines exceptional entertaining spaces with comfortable everyday living. A welcoming circle drive alongside the main driveway provides convenience and impressive curb appeal. Inside, warm wood floors, wooden ceiling beams and a dramatic floor-to-ceiling fireplace with built-in shelving create an inviting yet elevated living space. A dedicated main-level office provides a comfortable and private place to work from home. Designed for entertaining, the kitchen features two islands, granite countertops, a commercial-size refrigerator, double ovens, dishwasher and beverage refrigerator. The spacious butler’s pantry offers even more prep and storage space with its own sink and second dishwasher. The expansive lower level is an experience of its own. South-facing windows fill the space with natural light, while an impressive wet bar with an island rivals many full-size kitchens. Four bedrooms, 3 full bathrooms, 1 half bathroom and an incredible recreation area provide plenty of room for guests, extended family and unforgettable gatherings. Step outside onto the composite deck or relax beside the fireplace on the covered, screened-in porch while taking in the peaceful tree line view. A four-car garage with one being a suspended garage you can house your lawnmower and use for extra along with the suspended front porch add even more versatility to this exceptional property. With generous living spaces, distinctive architectural details and a private end-of-the-road setting you'll enjoy privacy without sacrificing convenience—less than one mile from highway access and under 10 minutes from dining, entertainment and more this remarkable St. Joseph home deserves to be experienced in person, before someone else calls it home.
| Elementary School | Middle School | High School |
|---|---|---|
| Bessie Ellison Elementary School | Bode Middle School | Central High School |
| Price History | |
|---|---|
| 8/20/2026 | Listed $1,175,000 |
General Features
| Living Area | 5105 |
|---|---|
| Sewer | Grinder Pump,Septic Tank |
| Heating | Other,Propane |
| Cooling | Electric,Other |
| Possession | Negotiable |
| Roof | Composition |
| Appliances | Cooktop,Dishwasher,Disposal,Double Oven,Exhaust Fan,Microwave,Refrigerator,Stainless Steel Appliance(s),Under Cabinet Appliance(s) |
| Garage Spaces | 4 |
| Patio/Porch Features | Deck- Covered,Covered Patio,Screened |
| Architectural Style | Traditional |
| Security Features | Security System,Smoke Detector(s) |
| Construction Materials | Stone Trim,Stucco,Stucco & Frame |
| Year Built | 2013 |
| Property Subtype | Single Family Residence |
| Ownership | Private |
| Assoc Fee Paid Per | None |
| County | Buchanan |
| Property Type | Residential |
| HOA | No |
| Subdivision Name | None |
| Garage Y/N | Yes |
| Full Baths | 4 |
| Status | Active |
| Directions | Get on I-29 North: Access I-29 N from your specific location in the Northland (such as via US-169,MO-152,or Barry Road).Head North toward St. Joseph: Follow I-29 N for roughly 45 miles. Take the Ex |
| High School | Central |
| City | St Joseph |
| High School District | St. Joseph |
| MLS Area | 1122 - Buchanan Co NE-N=Co Line;S=I-36;E=Co Line; |
| Lot Size Units | Acres |
| Lot Size Square Feet | 150282 |
| Listing Terms | Cash,Conventional,FHA,VA Loan |
| Elementary School | Bessie Ellison |
| Middle/Junior High School | Bode |
| Public Remarks | Welcome to this impressive reverse-ranch home tucked away at the end of the road,where a beautiful backyard view is framed by mature trees. Offering 5 bedrooms,4 full and 2 half bathrooms,this though |
| Virtual Tour | https://listings.nextdoorphotos.com/vd/260918001 |
| Standard Status | Active |
| In Flood Plain | No |
| HMS_MaintenanceProvidedYN | No |
Interior Features
| Interior Amenities | Custom Cabinets,Kitchen Island,Pantry,Stained Cabinets,Vaulted Ceiling(s),Walk-In Closet(s),Wet Bar |
|---|---|
| Basement | Basement BR,Finished,Full,Inside Entrance,Walk-Out Access |
| Flooring | Carpet,Tile,Wood |
| Total Fireplaces | 3 |
| Fireplace Features | Gas,Gas Starter,Great Room,Hearth Room,Recreation Room |
| Basement (Y/N) | Yes |
| Air Conditioning Y/N | Yes |
| Window Features | Thermal Windows |
| Fireplace Y/N | Yes |
| Above Grade Finished Area | 2430 |
| Half Baths | 2 |
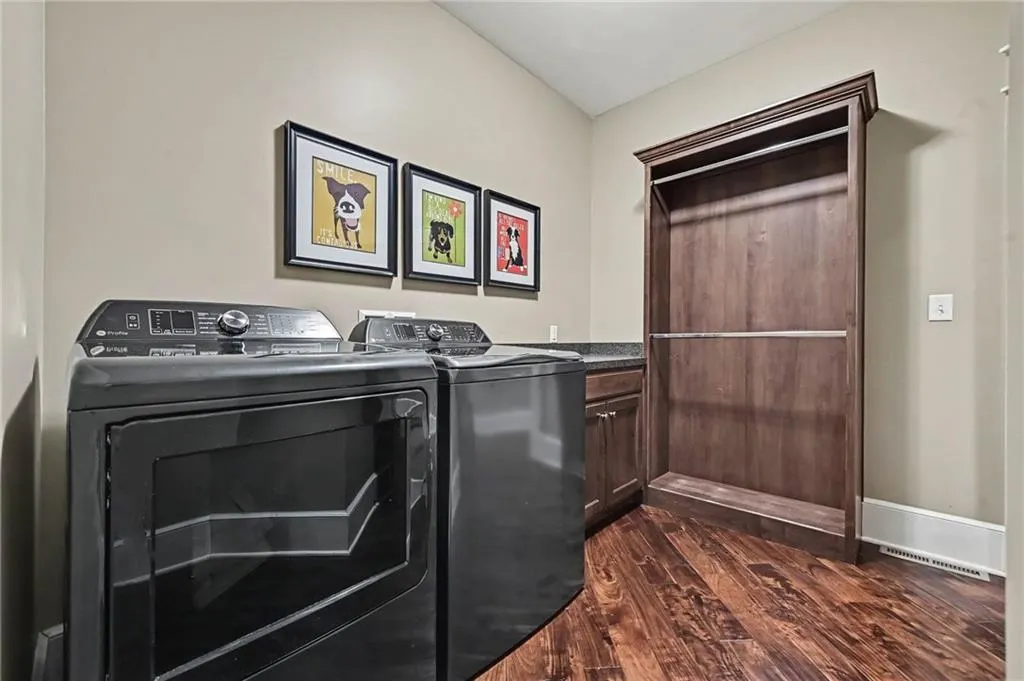
| Laundry Features | Laundry Room,Main Level |
| Total Bedrooms | 5 |
| Below Grade Finished Area | 2675 |
| Dining Area Features | Breakfast Area,Eat-In Kitchen,Formal |
| Floor Plan Features | Reverse 1.5 Story |
Exterior Features
| Exterior Amenities | Hot Tub |
|---|---|
| Parking Features | Attached,Built-In,Garage Faces Front,Garage Faces Side,Off Street |
| Lot Features | Acreage,Adjoin Greenspace,Cul-De-Sac,Many Trees |
| Water Source | Public |
| Lot Size Area | 3.45 |
| Lot Dimensions | 150,282 |
| Road Surface Type | Paved |
| Road Responsibility | Public Maintenance |
| Other Room Features | Atrium,Breakfast Room,Enclosed Porch,Fam Rm Main Level,Main Floor BR,Main Floor Primary Bedroom,Mud Room,Office,Recreation Room |
Amenities
- Foreclosure
- Views
- Short Sale
- New Construction
- Adult 55+
- Lease To Own
- No HOA Fees
- Furnished
- Primary On Main
- Air Conditioning
- Seller Finance
- Green
- Fixer Upper
- Horse
- Golf
- Fireplace
- Deck
- Garage
- Basement
- Pool
Property vs Single Family Average in 64507
Price
Taxes
Year Built
Visits
 The information displayed on this page is confidential, proprietary, and copyrighted information of Heartland Multiple Listing Service, Inc. (